
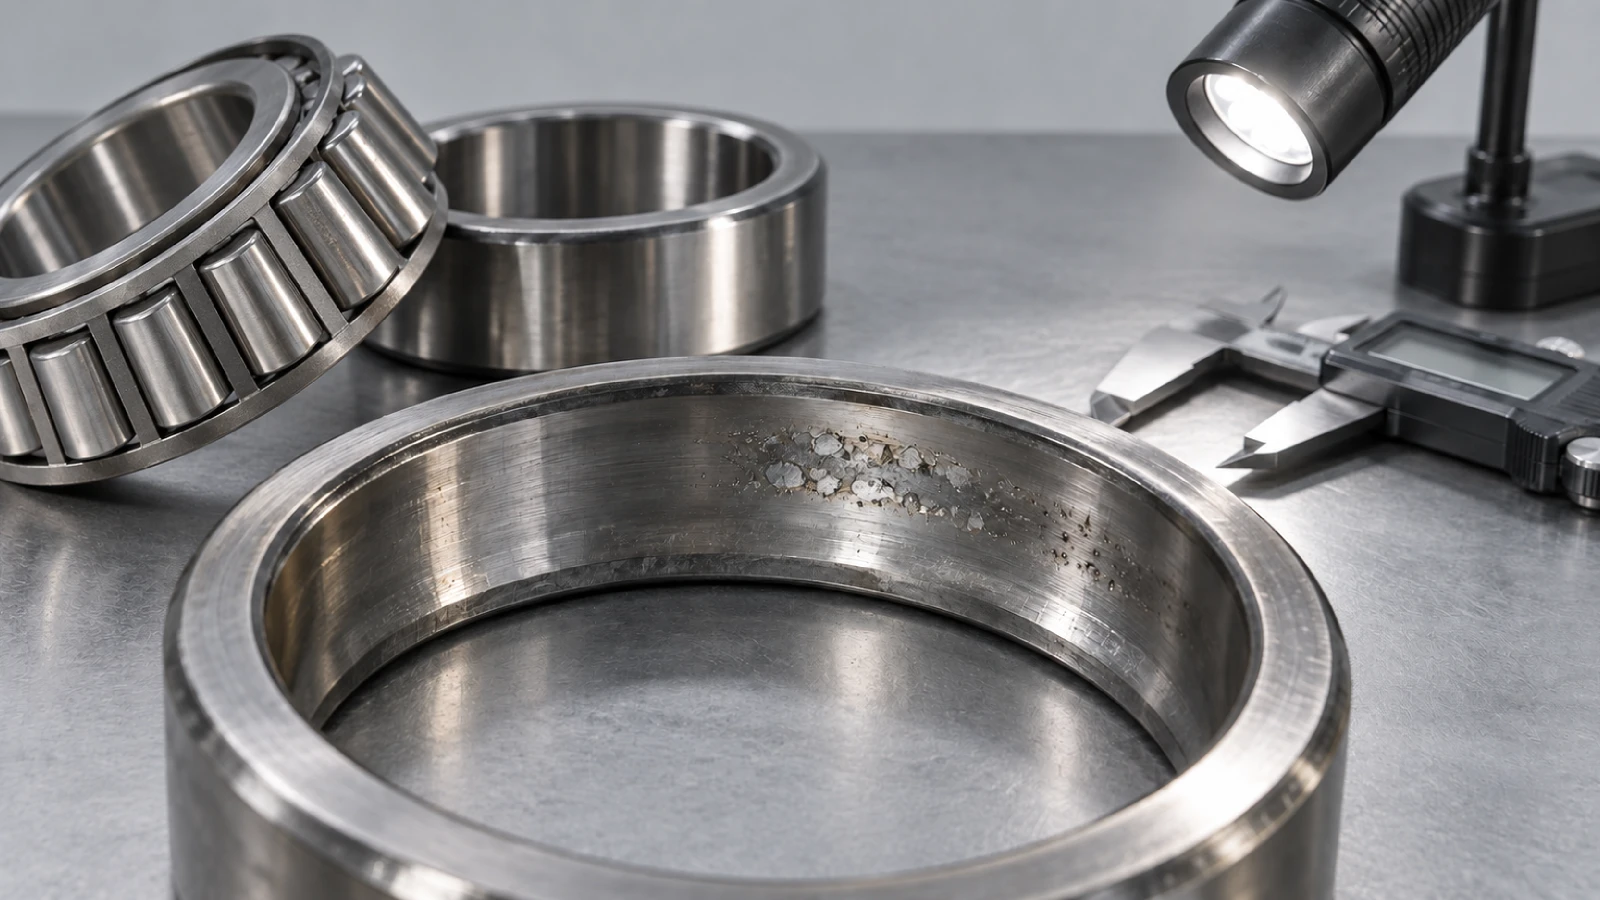
Bearing damage is evidence, but it is not always proof of one root cause. Flaking, seizure, cage breakage, corrosion, wear, and electrical damage can each develop through more than one mechanism. A reliable bearing failure analysis must therefore connect the visible damage with the machine, installation, lubrication, load, and operating history.
Replacing the bearing without correcting the cause can lead to another failure. Before disposal or cleaning, maintenance teams should preserve the evidence and document the installation. Corrective action may involve the bearing, shaft, housing, seal, lubricant, electrical system, or operating procedure
Start the investigation before removing the bearing. Record its position, orientation, rotation direction, locating function, and relationship to nearby components. Take photographs of the installed arrangement, lubricant distribution, seals, shaft, housing, shoulders, locking devices, and every visible marking.
Next, collect the operating history. Useful information includes speed, radial and axial loads, starts and stops, temperature trends, vibration, noise, lubrication intervals, recent maintenance, storage conditions, contamination events, and the time from installation to failure. When possible, retain a lubricant sample and protect the damaged bearing from further corrosion or handling marks.
| Evidence | What to record | Why it matters |
| Damage location | Ring, raceway, rolling element, rib, cage or fitting surface | Connects the symptom with the load path or contact condition |
| Damage distribution | Localized, circumferential, repeated or one-sided | Helps identify alignment, fit, load or contamination patterns |
| Surface condition | Color, roughness, deposits, pits, cracks or wear powder | Supports lubrication, heat, corrosion and electrical checks |
| Machine data | Load, speed, temperature, vibration and duty cycle | Tests whether the observed damage fits the operating conditions |
Consider several possible causes and eliminate them using physical and operating evidence.
Flaking or spalling leaves rough areas where material separates from a raceway or rolling element. It can indicate rolling fatigue, but premature flaking may also involve excessive load, incorrect clearance, poor mounting, contamination, rust, insufficient lubrication, or loss of hardness after abnormal heating. The correction depends on which factor the inspection confirms.
Seizure involves severe heating, discoloration, softening, or adhesion between contacting surfaces. Typical checks include lubricant type and quantity, operating clearance, preload, misalignment, speed, and fluctuating load.
Smearing and scuffing appear as rough or transferred material on raceways, ribs, or roller ends. Insufficient oil film, contamination, roller skew, excessive axial load, or sliding may contribute. Wear, surface matting, and fine peeling can also point toward foreign particles or poor lubrication.
| Damage | Priority checks | Corrective direction |
| Flaking or spalling | Load, life, clearance, fit, contamination and lubrication | Recheck selection, mounting, cleanliness and lubricant system |
| Seizure | Clearance, preload, oil supply, alignment and temperature | Restore a suitable film and control internal heat |
| Smearing or scuffing | Sliding, skew, axial load, lubricant and seals | Improve lubrication, alignment and contamination control |
| Wear or fine peeling | Foreign particles, oil cleanliness and surface condition | Improve filtration, sealing, cleaning and run-in practice |

Cracks or chips can result from impact, excessive interference, large shock loads, incorrect fillet contact, or damage that started at an earlier spalled area. Hammer blows transmitted through rolling elements may also create dents that later develop into fatigue damage. Therefore, mounting force should pass through the ring being fitted.
Cage damage requires a wider system check. Excessive moment load, rapid speed changes, vibration, poor lubrication, foreign objects, or misalignment can loosen rivets or fracture cage pockets. A broken cage is the final symptom, not necessarily the first event.
Irregular contact or a skewed wear pattern may indicate inaccurate shafts or housings, weak support, excessive internal clearance, or incorrect installation. Creep appears when a ring moves against its fitted surface and creates a polished, discolored, or scored area. In that case, check interference, sleeve tightening, mating-surface accuracy, temperature, and operating load.
Dents and scratches may preserve evidence of careless handling, hard particles, metal fragments, or assembly misalignment. Inspect the shaft and housing together with the bearing.

Rust and corrosion can begin during storage, transport, handling, or operation. Poor packaging, inadequate rust prevention, water entry, aggressive fluids, or fingerprints can attack the surface. Rust marks spaced at rolling-element intervals may develop while a stationary bearing contains moisture. Corrective measures include better storage, sealing, handling, and lubricant inspection.
Fretting occurs under very small relative movement. Rust-colored wear powder may form on a fitting surface, while false-brinelling-type depressions may appear at rolling-element spacing during vibration or small oscillation. Check interference, lubrication, fluctuating load, standby vibration, and transport protection.
Electrical damage produces pits where current passes through rolling contacts. Over time, the pits may develop into a ripple-like pattern. The investigation should review the motor, grounding, current path, and insulation arrangement. Depending on the equipment, corrective measures may include a bypass path, shaft grounding, or an electrically insulated bearing solution.

Prevention requires a closed corrective process rather than a one-time parts change. First, classify the damage and preserve evidence. Next, compare the load, fit, clearance, lubrication, sealing, mounting, and machine conditions with the requirements of the exact bearing. Then correct the verified cause and monitor the machine after restart.
A practical review should include:

HSN can support an agreed inspection plan using the failed bearing, model, photographs, dimensions, application, and operating data. Before shipment, key checks can include dimensional tolerance, hardness, and clearance. Material, accuracy, vibration, noise, or flaw-detection checks can also be discussed when they apply to the bearing and order requirements. These checks support the investigation, but the final conclusion must consider the complete machine system.
Can Damage Appearance Confirm One Root Cause?
No. Similar damage can result from load, fit, lubrication, contamination, heat, mounting or electrical current.
What Should Be Recorded Before Bearing Removal?
Record position, orientation, markings, lubricant, seals, loads, speed, temperature, vibration and operating history.
Can Lubrication Cause Different Damage Types?
Yes. Poor lubrication may contribute to seizure, scuffing, wear, peeling, cage damage and premature flaking.
What Can HSN Check During a Failure Review?
HSN can discuss checks for dimensions, hardness, clearance, material, accuracy, vibration, noise and internal flaws.
This article is based on independent analysis of publicly available technical information and industry understanding and is intended for knowledge sharing. All brand names and trademarks belong to their respective owners. HSN Bearing Group is an independent bearing supplier and technical service provider.
Tel: +86 156 6578 7336 Email: service@hsnindustrial.com Website: www.rollingparts.com www.hsnbearings.com